Complete Exterior Scope
Prefinished fiber cement siding, trim, corners, soffit, fascia, and weather-barrier options coordinated under one siding package.


For home builders & developers
From the first takeoff to the final walkthrough, CraftPro delivers complete siding packages for new residential construction. We coordinate materials, skilled labor, trim details, weather protection, and phased installation so your exterior scope keeps moving.
Prefinished fiber cement siding, trim, corners, soffit, fascia, and weather-barrier options coordinated under one siding package.
Single-family homes, custom homes, apartments, townhome communities, and condominiums.
Lot-by-lot and phase-by-phase planning, clear communication, and dependable crew coordination around your construction sequence.
Consistent installation details, jobsite reviews, and responsive completion of siding punch-list items before turnover.
Builders • Developers • General Contractors
New homes, apartments, townhomes, and condominiums. We specialize in new-construction siding installation, including material and labor packages tailored to your plans.
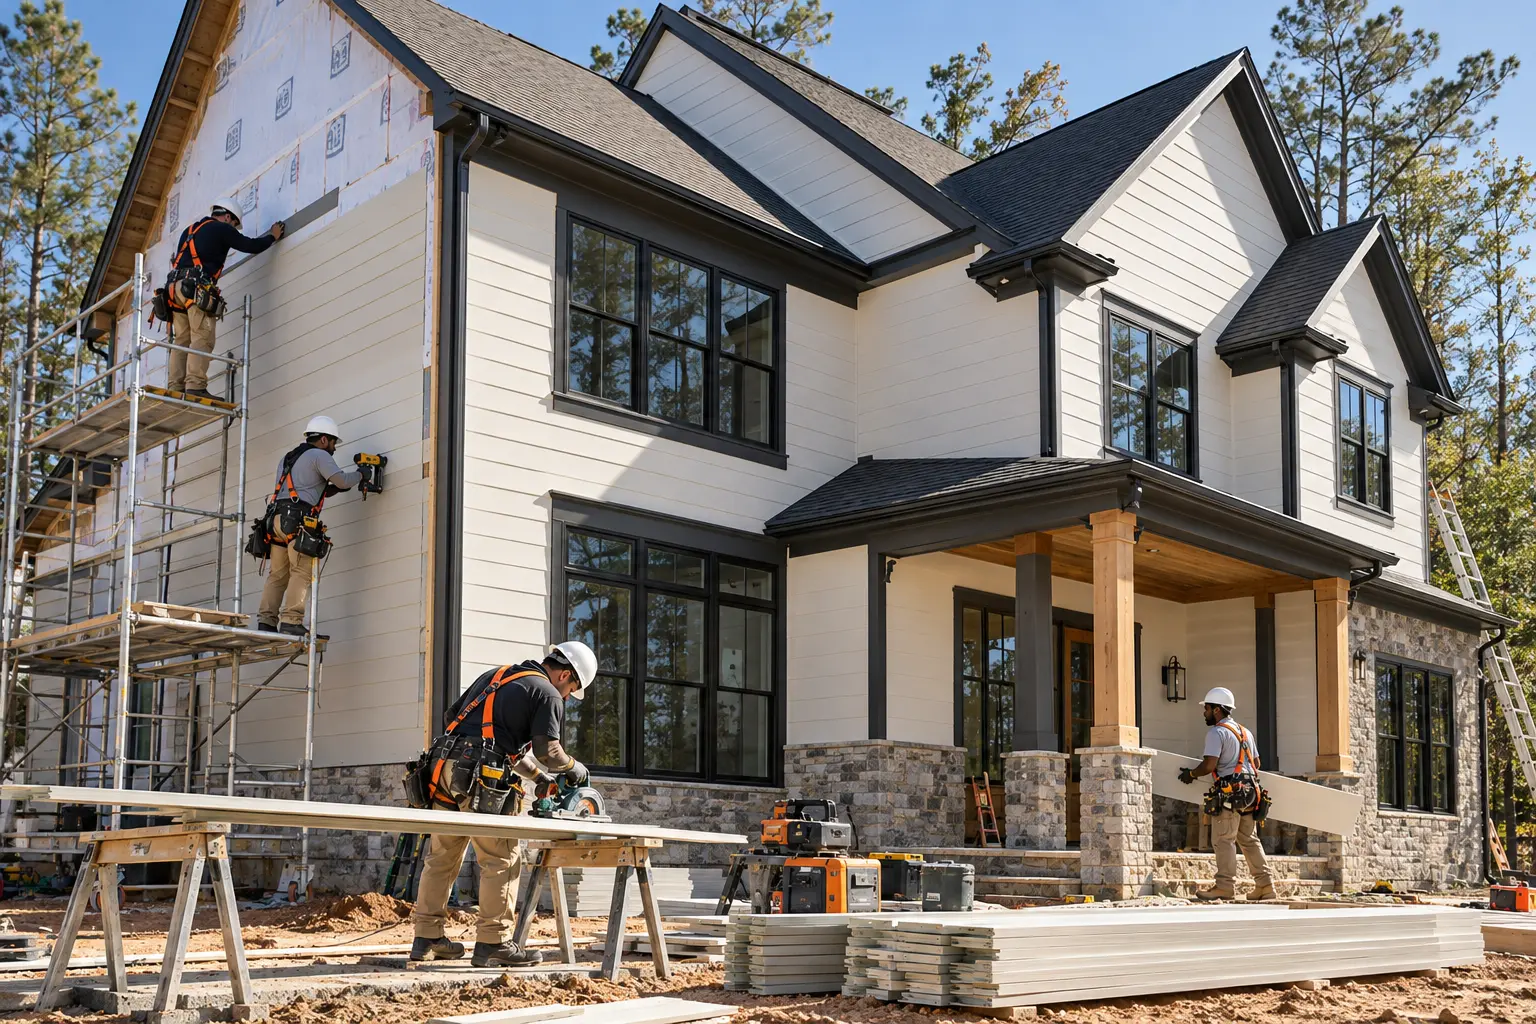
01 / Single-Family & Custom Homes
From one custom home to a new neighborhood, we specialize in new-construction siding with materials and labor coordinated in one proposal. Match the architectural character of each home while keeping the installation scope clear.
Review elevations, lap reveals, gable accents, board-and-batten layouts, trim widths, and factory-finished color selections.
Coordinate sheathing readiness, weather barrier, window and door flashing, and roof-to-wall transitions before siding covers the wall.
Install the specified siding, corners, trim, soffit, and fascia; review joints, alignment, finish details, cleanup, and punch items by lot.
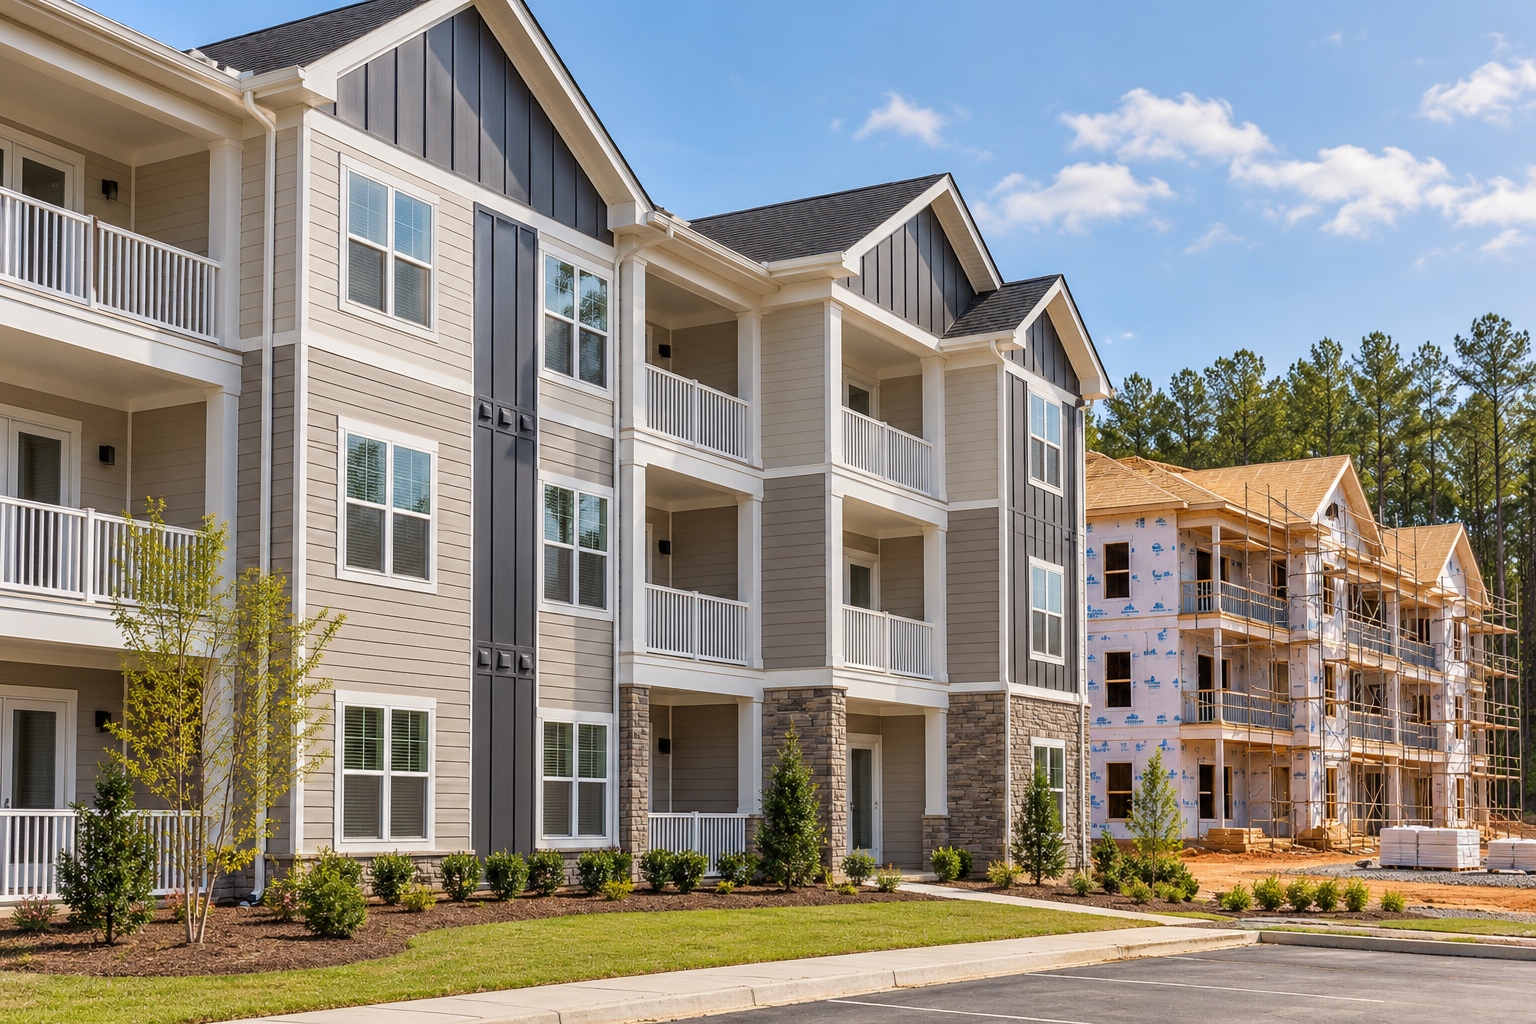
02 / Apartment Builders
CraftPro specializes in siding installation for new apartment construction. We help builders and general contractors organize a repeatable exterior package across multiple buildings and unit types.
Review building types, unit counts, elevations, material quantities, accent locations, and the boundaries of the siding scope.
Plan staging, deliveries, scaffolding or lift needs, building releases, and trade handoffs around ready work areas.
Coordinate balcony interfaces, window trim, penetrations, horizontal transitions, and approved wall details for consistent installation and building-by-building punch review.
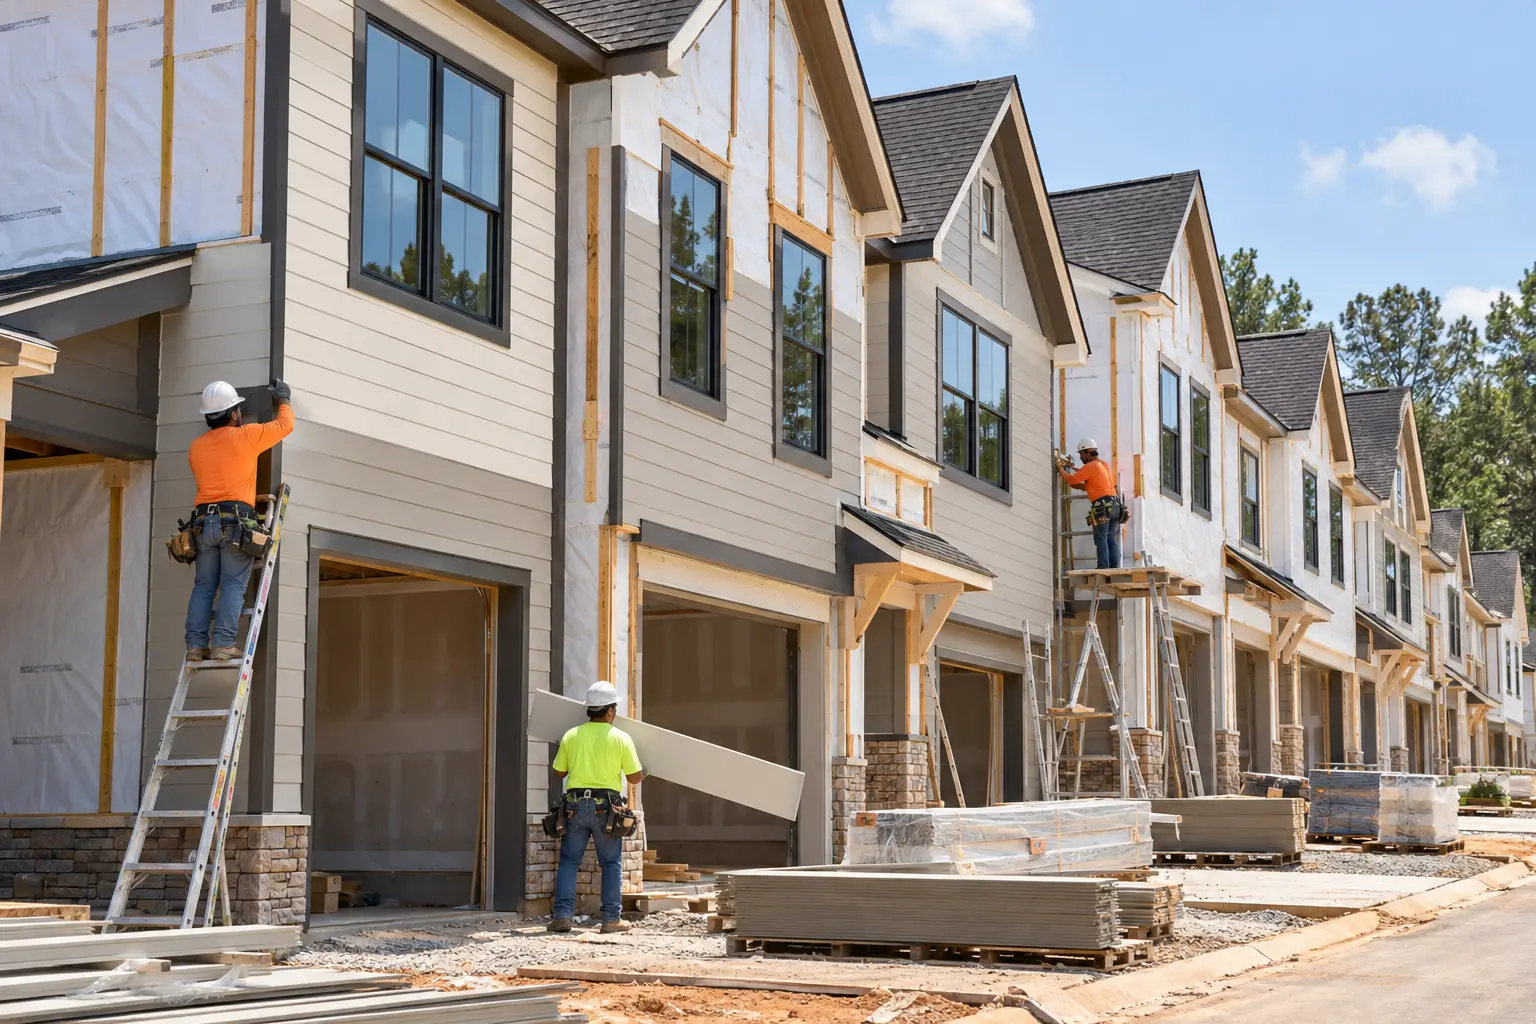
03 / Townhome Builders
We specialize in new townhome siding packages, from individual rows to phased communities. Coordinate repeating plans and distinct exterior selections without losing the details that give each home its identity.
Match siding profiles, colors, trim, corners, and accent panels to the correct lot and elevation before deliveries.
Coordinate installation with wall readiness, roof completion, adjacent crews, site access, and the builder’s release schedule.
Check course alignment, visible joints, entry details, porch interfaces, cleanup, and punch items by address or lot.
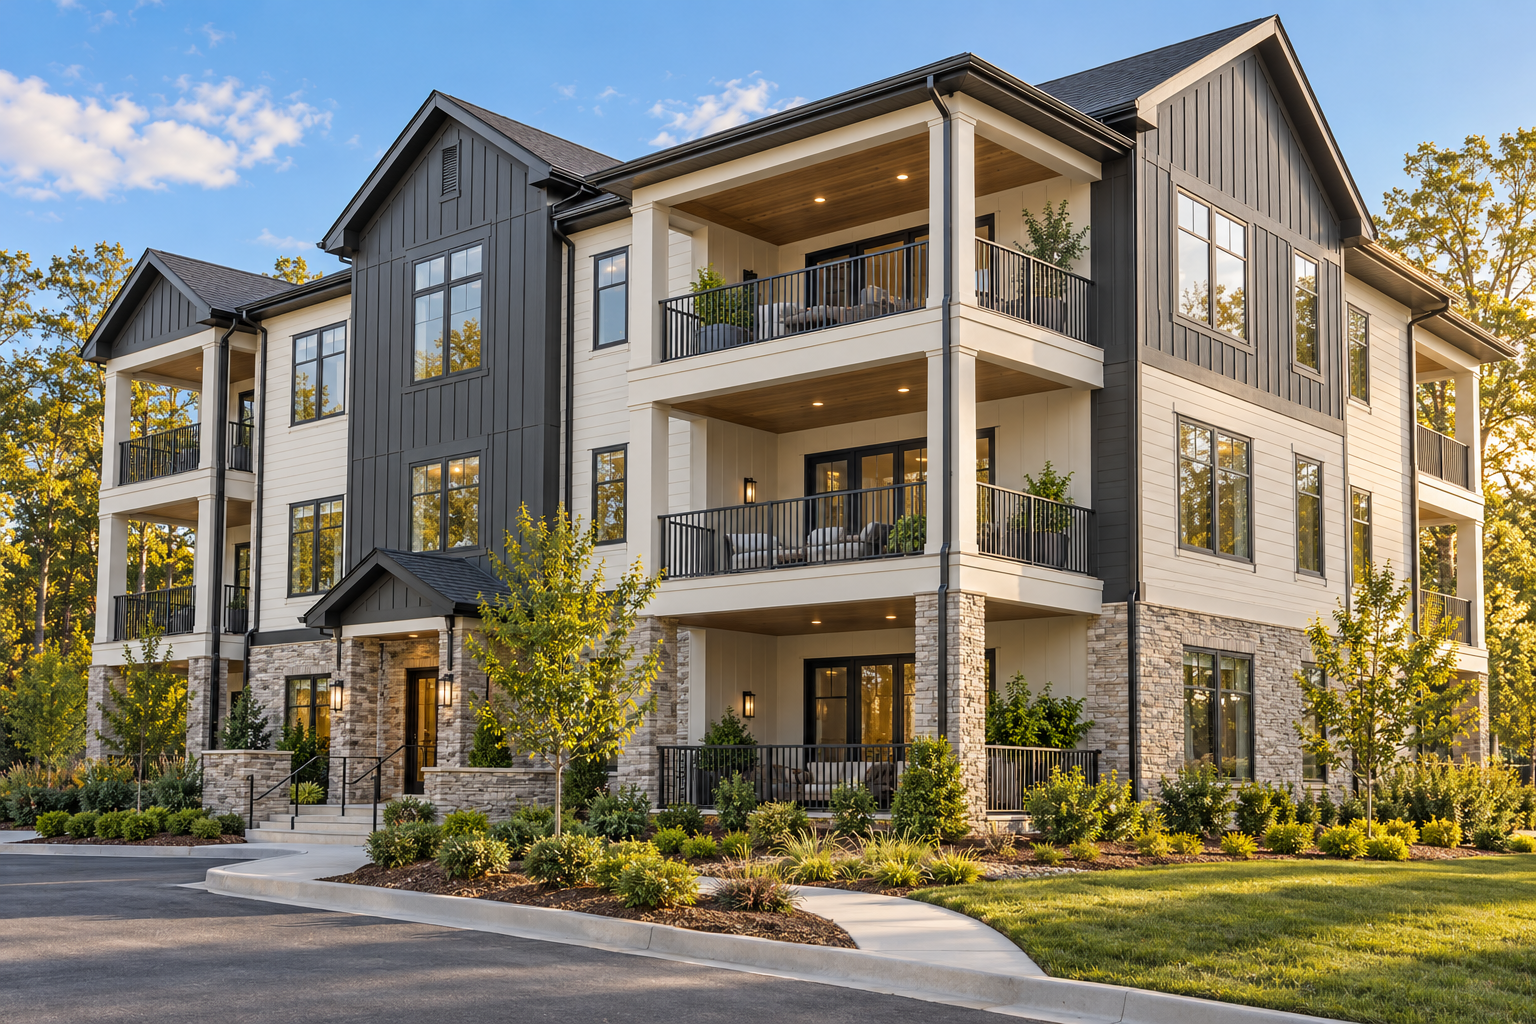
04 / Condominium Builders
CraftPro specializes in new-construction condominium siding for developers and general contractors. Bring siding, trim, accent areas, and installation planning together for a cohesive exterior from the first building to final turnover.
Review exterior specifications, material transitions, panel layouts, balcony interfaces, trim profiles, and approved details with the project team.
Clarify weather barrier, flashing, penetrations, access equipment, sealants, and coordination with other trades in the written scope.
Organize visible finish reviews, documented siding punch items, care information, and closeout by building or project phase.
New-construction siding field guide
A complete takeoff starts with current plans and elevations. Confirm profiles, exposures, waste allowances, accessories, trim, and delivery phases so the proposal reflects the intended exterior.
Review the drainage plane and the interfaces at windows, doors, penetrations, balconies, and rooflines. Confirm who supplies and installs each component before the wall is covered.
Combine horizontal siding with vertical accents to define entries, gables, and building volumes. Plan joint positions and trim proportions as part of the elevation, rather than leaving them to chance.
Coordinate protected storage, careful handling, manufacturer-approved cut-edge treatment, and finish touch-ups. Confirm compatible trim, sealants, and accessories with the selected product.
Share lot releases, building phases, access restrictions, and milestones. Coordinate deliveries and crew sequencing with the superintendent and identify conditions that need correction before installation.
Review alignment, joints, fasteners, clearances, transitions, and visible finish details. Track siding punch items by home or building so the team knows exactly what remains before turnover.
Installation is coordinated with the selected manufacturer’s instructions, approved project details, and applicable requirements. Final scope, schedule, and inclusions are confirmed in the written proposal.
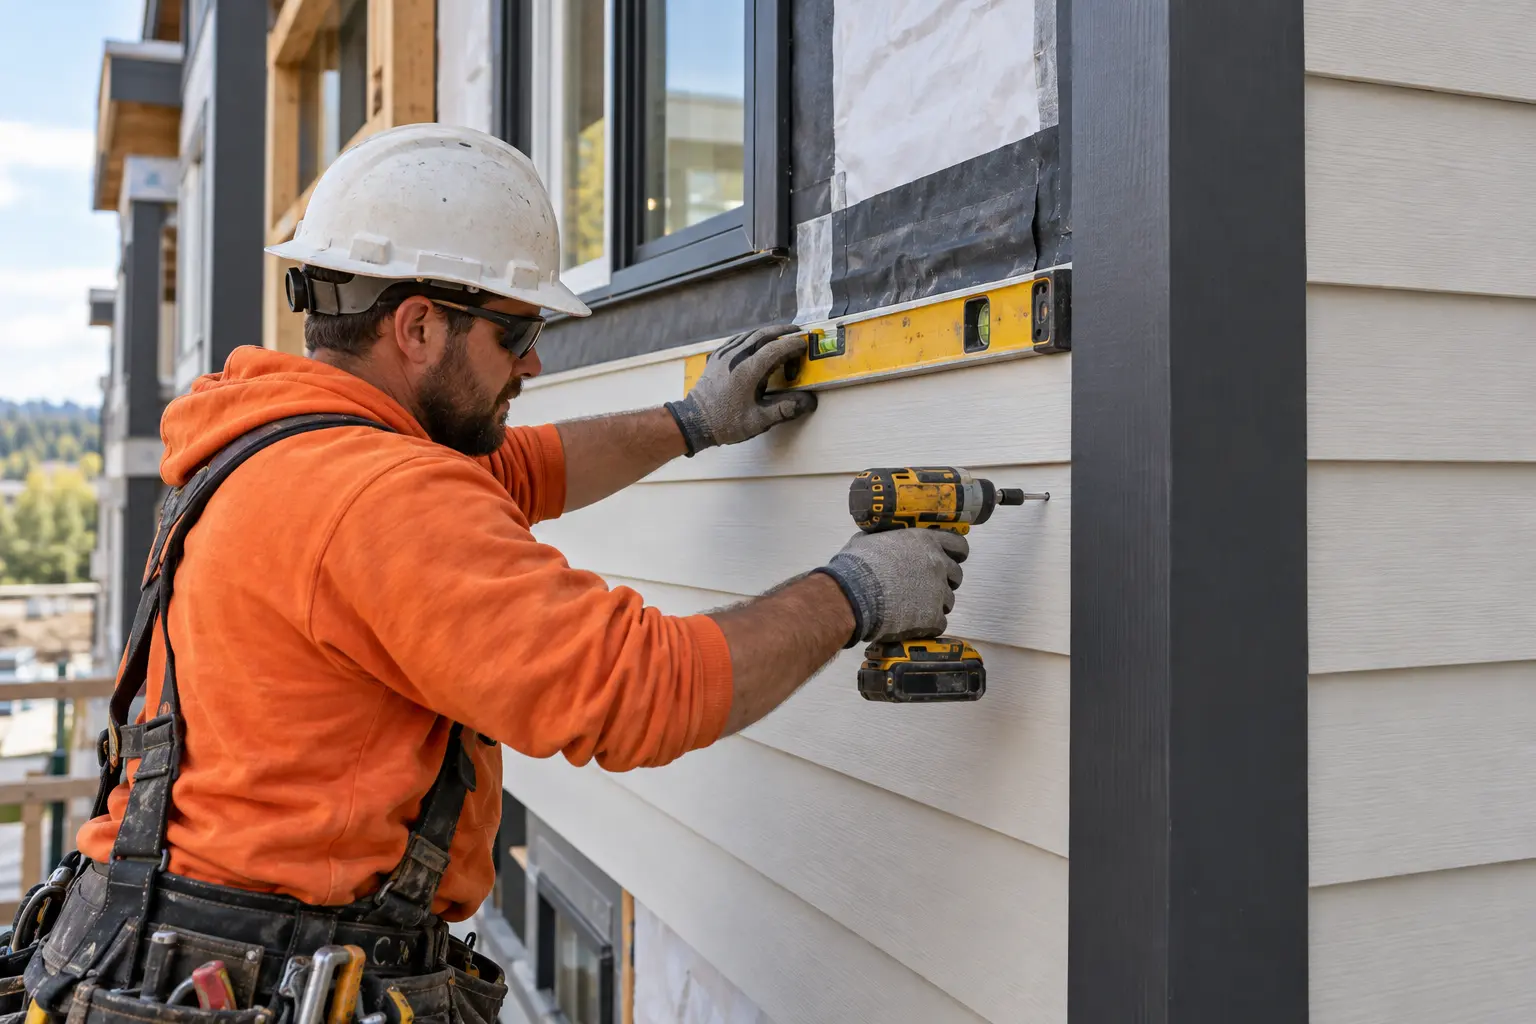
How we support your project
Send your plans, elevations, material specifications, unit count, and target schedule. We will review the siding scope and organize the information needed for a builder-focused proposal.
New homes. A complete siding plan.
A successful siding package starts before the first board goes up. CraftPro works with builders to define the exterior scope, coordinate the installation sequence, and deliver a consistent finish across homes, lots, and building phases.
We review elevations, wall areas, siding profiles, trim layouts, accent areas, and the construction schedule. The proposal identifies materials and labor, included accessories, and any items that need clarification before work begins.
We coordinate access, staging, material deliveries, and the homes or buildings released for installation. Wall readiness, openings, and trade handoffs are reviewed with the builder so unresolved conditions can be addressed before they are covered.
The siding scope is coordinated with the water-resistive barrier, window and door flashing, penetrations, and roof-to-wall transitions. Responsibilities for these details are confirmed with the builder before installation.
Courses and panel layouts are planned around the elevations for a balanced appearance. Fasteners, joints, clearances, and flashing details follow the selected product’s installation instructions and applicable project requirements.
Window surrounds, door trim, corner boards, transitions, soffit, and fascia are coordinated as specified in the approved scope. Cut edges, sealants, and finish touch-ups are handled according to the selected product’s requirements.
We review the installed siding and visible finish details with the builder, identify siding punch items, and coordinate completion. Cleanup and turnover are organized by home, building, or phase to support the next construction milestone.
Installation details depend on the selected siding system, approved plans, and applicable local requirements. View James Hardie installation resources →
Build the look into the scope
Coordinate the main siding, accent areas, and trim as one exterior package. Product availability, finish selections, and included work are confirmed in your proposal.
Explore materials & suppliers →A clearer bid from the start
Share the project address, plans and elevations, number of homes or units, siding and trim specifications, color selections, and target installation dates. If selections are still in progress, tell us what is decided and what needs pricing.
Yes. Request a complete siding package and identify your preferred products. The proposal will define included materials, installation, accessories, exclusions, and coordination responsibilities.
Share your lot releases, building sequence, and target milestones. We will review crew scheduling and material coordination with your team so the siding scope can be planned around ready work areas.
Unresolved wall, flashing, or opening conditions are brought to the builder’s attention before affected areas are covered. Installation sequencing is coordinated around the required corrections and site readiness.
Planning a new development?
Tell us the project type, number of homes or units, location, materials, and anticipated start date.